

George Stephens developed a plan for a streetcar suburb on his father-in-law’s (John Spring Myers) farm in 1905. The neighborhood was designed by the Harvard-trained landscape architect, John Nolen, and work was underway by 1911.
Myers Park is distinguished for its winding tree-lined streets, large historic homes and architectural variety. Due to its landscaped beauty, it is one of the most-visited parts of Charlotte.
For those short on time, a simple drive through the neighborhood is worthwhile in order to view the large, historic mansions along the main streets.

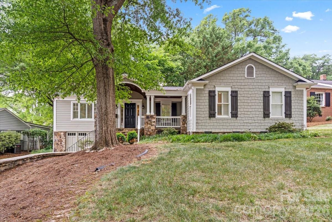
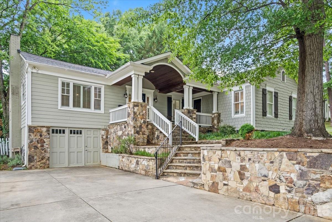
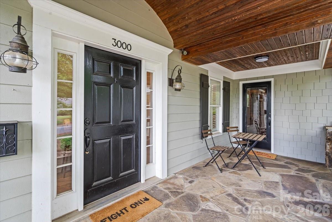
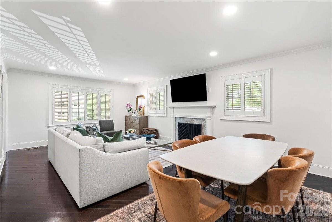
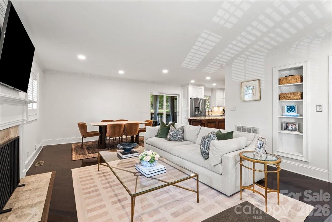
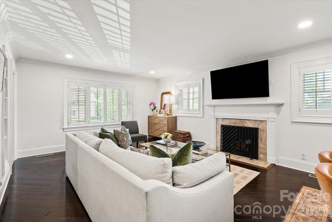
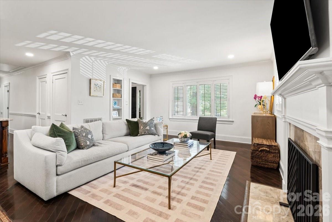
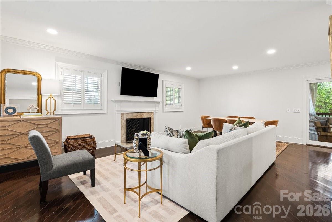
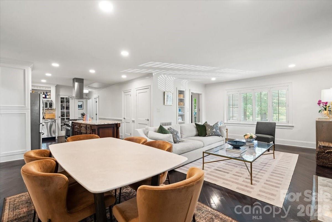
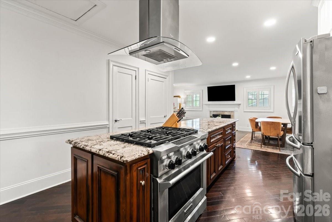
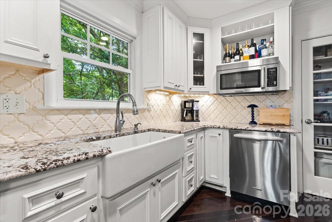
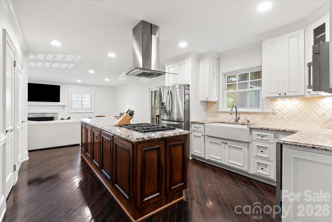
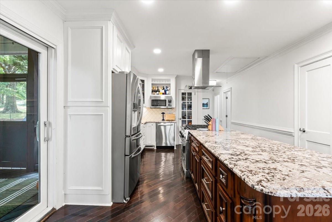
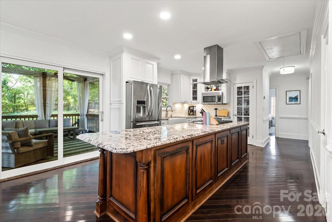
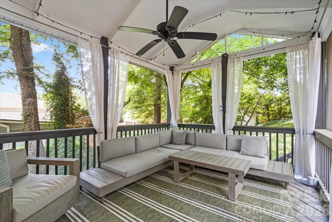
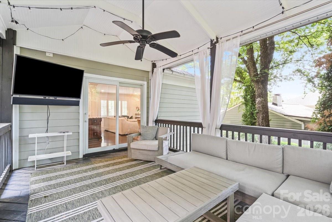
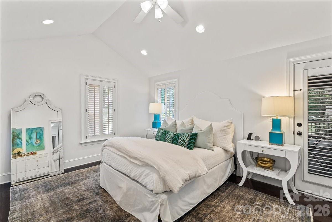
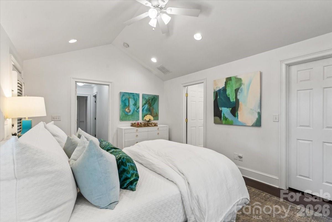
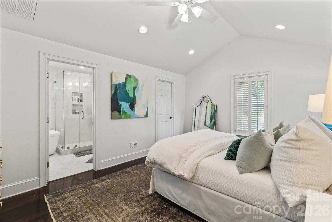
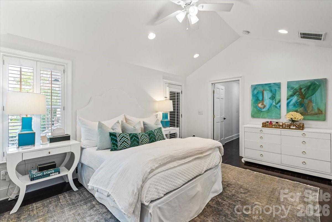
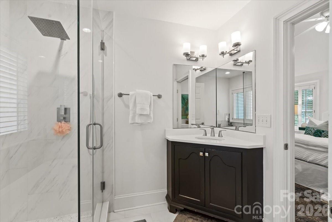
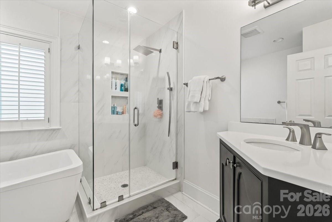
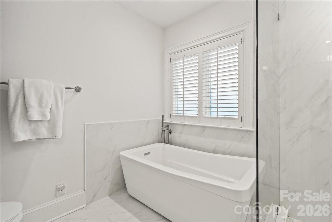
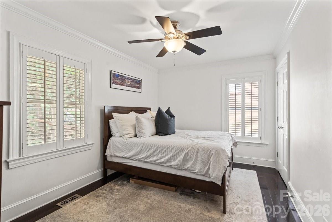
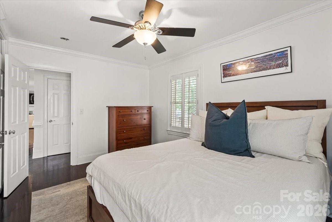
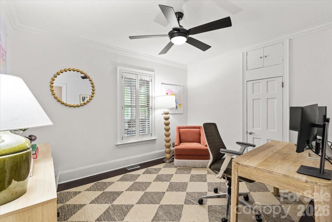
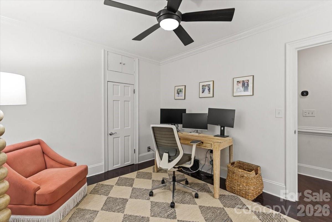
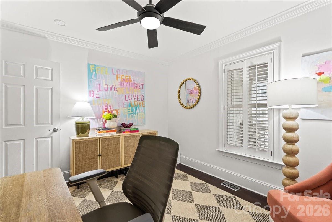
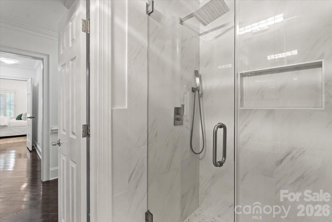
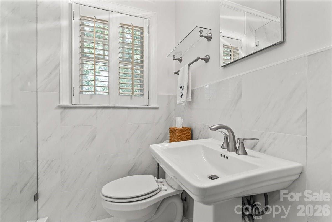
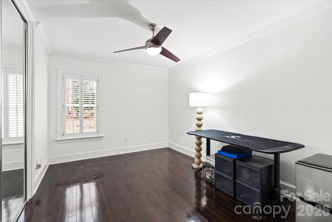
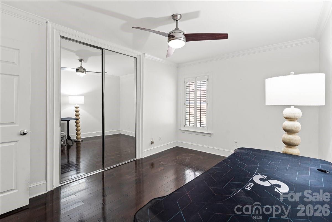
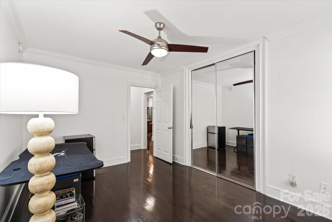
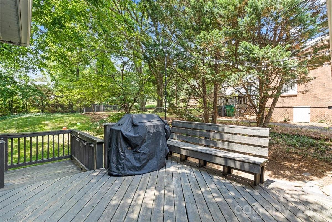
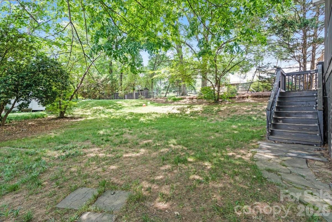
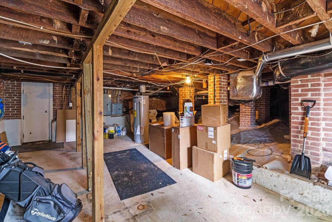
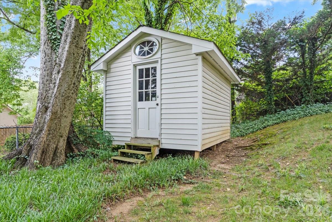
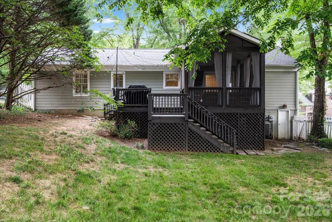
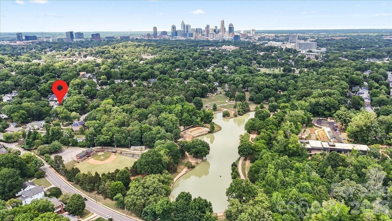
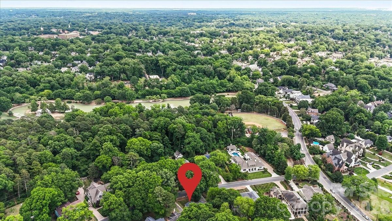
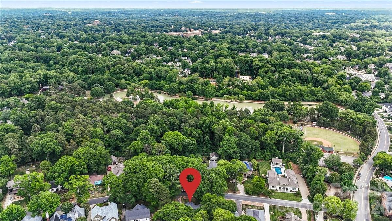
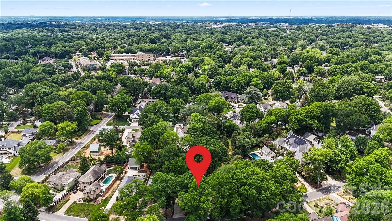
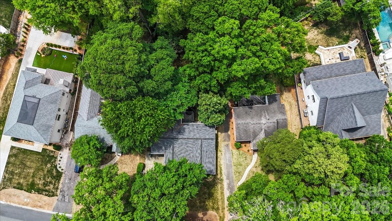
Tucked away in the coveted Myers Park / Freedom Park area, this storybook cottage seamlessly blends timeless charm with refined, modern living in one of Charlotte’s most desirable locations! Situated just moments from Uptown, premier medical centers, and the vibrant energy of Dilworth, South End and SouthPark, this home also offers exceptional accessibility to boutique shopping, acclaimed dining, the Greenway and Freedom Park. A welcoming covered rocking chair porch sets the tone, opening into an airy, open-concept interior defined by rich hardwood flooring and effortless flow. The thoughtfully designed kitchen is both functional and beautiful, featuring a farmhouse sink, stainless steel appliances, abundant cabinetry, generous prep space and a walk-in pantry — seamlessly connecting to the main living areas and a screened porch ideal for year-round entertaining. The private primary suite is a true retreat, complete with vaulted ceilings, a custom walk-in closet, and a spa-inspired bath featuring a soaking tub, oversized walk-in shower, and direct access to the front porch — the perfect spot for quiet mornings. Three additional generously sized, light-filled bedrooms offer both space and privacy, sharing a well-appointed modern bath. Outdoors, a fenced backyard creates a serene setting for relaxation or gathering, while the unfinished basement provides exceptional flexibility for storage or future customization. A newly replaced roof in 2024 rounds out this elevated, move-in-ready home in an unbeatable location.
| MLS#: | 4384123 |
| Price: | $1,150,000 |
| Square Footage: | 1654 |
| Bedrooms: | 4 |
| Bathrooms: | 2 |
| Acreage: | 0.29 |
| Year Built: | 1948 |
| Type: | Single Family Residence |
| Virtual Tour: | Click here |
| Listing courtesy of: | Yancey Realty, LLC - Eric@yanceyrealty.com |
Contact An Agent: